
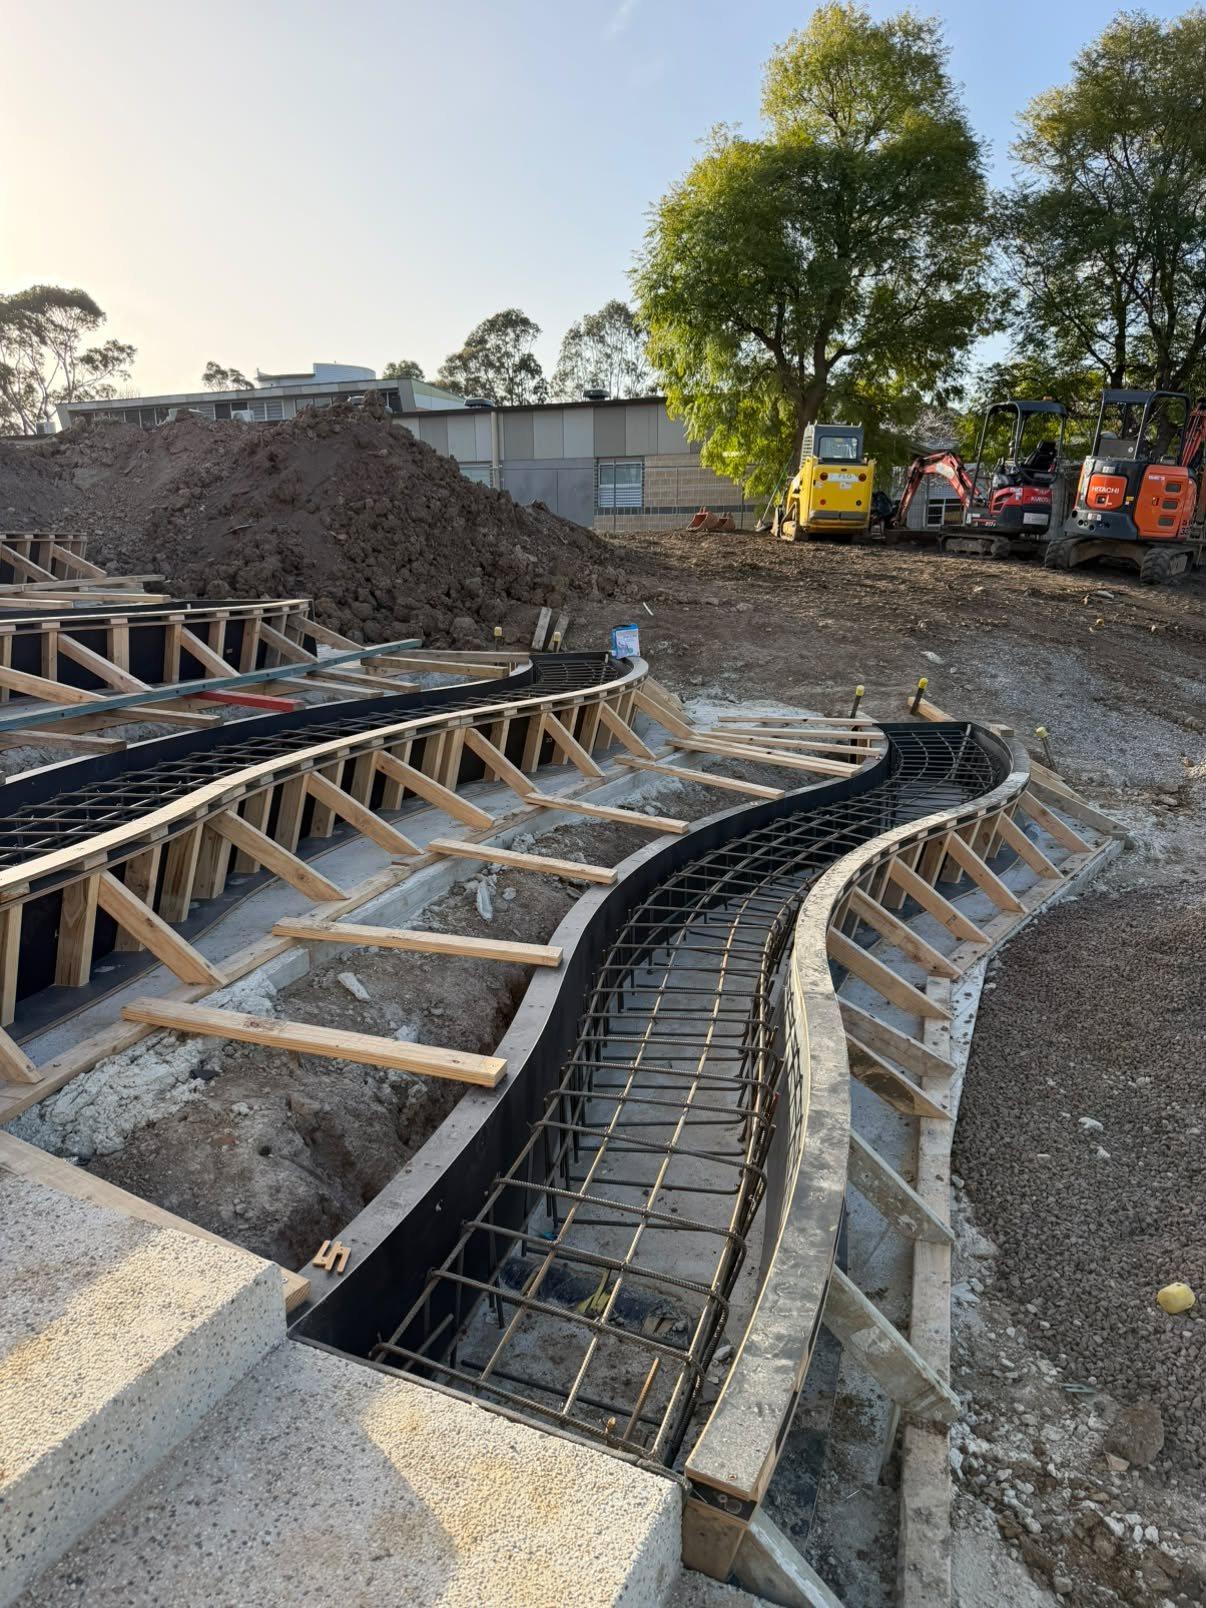
Curved concrete walls that change direction every few metres. Set out by hand, every curve would have been bent and checked on site.
We cut the curved top and bottom plates and the ribs to the wall's setout, so the bendy ply shutters bent straight to the line. Each piece was numbered to its run.
The concreter stood the forms, set the reinforcement and poured. Bracing, propping and the engineer's sign-off stayed with them.
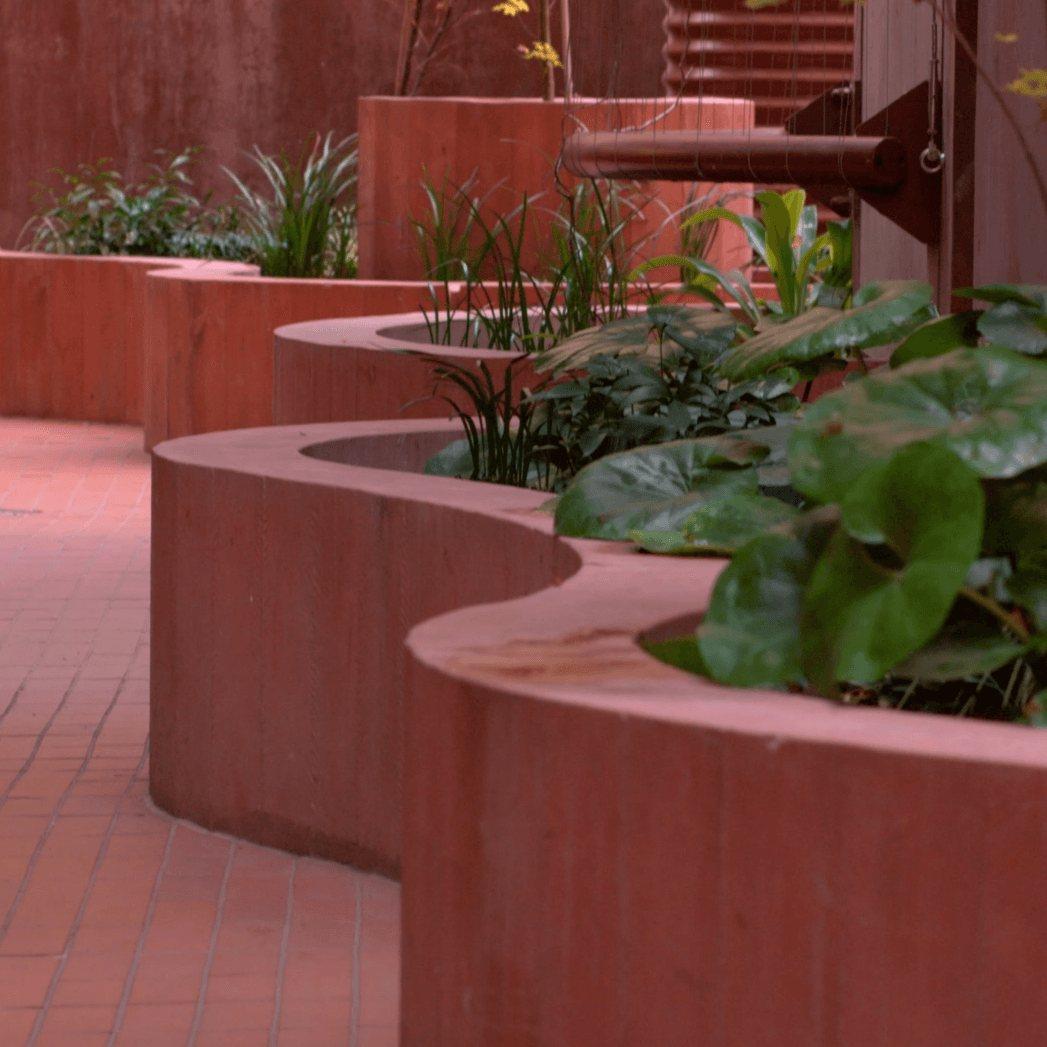
CNC Formwork
Planning something similar?
Describe the job and drop in your plans or DXFs. We check it with you, then the team quotes it.